Model Railroader magazine's year-long series on Landmark Layouts has been interesting. For the most part, I find the editors' selections hard to argue with. Most of these layouts and/or their builders changed the hobby for the better. In addition, most of these layouts are/were of very high quality (for their time) and advanced new ideas and concepts, from scenery to operations to replicating prototypes.
By the nature of the designation, the Landmark Layouts MR selected are something of a "best of" list. As I considered them, I found myself thinking about a handful of layouts that I have personally found uniquely inspirational. They are not the largest, most finished, or necessarily the most innovative — and some might not find their way onto anyone's list of top layouts for those reasons.
These are layouts (in some cases track plans only) that motivated me to build, that opened my thinking, and that helped me develop the vision and concepts for my current personal design. Note that these are not necessarily "perfect" designs. Many have elements (one might call them quirks or flaws) that would annoy me over time and I certainly wouldn’t choose some of those configurations for myself or a client design. But there is something about the overall approach that influenced me greatly when I first saw them and still does today.
There are many other fine layouts which I admire, an amazing number of which are within driving distance from me in the bay area (and one within walking distance!). They offer many lessons to be learned and operating experiences to enjoy. But the inspirational layouts gave me a creative whack on the side of the head and caused me to see the hobby, and my potential path within it, in a new way — even though many of these layouts and plans are much more modest.
I'll cover these inspirational layouts in blog entries over the coming weeks, sometimes with a track plan, and discuss the reasons they grabbed me and didn't let go. I'll try to communicate the positive and, well, inspiring elements of these designs, along with perhaps a few comments about their weaknesses. Watch for the first Inspirational Layout blog post later this week.
Tuesday, September 09, 2008
Wednesday, September 03, 2008
A Bridge (Route) too Far?
One of the interesting things about working with people on custom model railroad track plans is seeing the hobby from others' viewpoints. Sometimes it's a window back in time. A fellow has been conversing with me about a layout he'd like to set in the desert West, basically from Las Vegas to Reno. A look at a railroad atlas shows no railroad on that route – and a look at a highway atlas shows why.
This is pretty sparsely populated territory, to put it charitably. In fact, Darius Ogden Mills, one of the backers of the real life narrow gauge Carson and Colorado (which eventually became the SP's famous last remaining narrow gauge in the area) remarked that they had built their railroad "… three hundred miles too far or three hundred years too soon". And my prospective client's proposed survey seems just as remote, seeing as it mostly follows Route 95, called by some the loneliest road in America. (Nevada's connecting Route 50 vies for the same dubious honor).
OK, there would probably be some mineral and military business along the way (maybe the odd classified shipment of parts from downed UFOs to Area 51), but hardly enough to justify a four- or five-hundred mile rail investment in real life. When I met with the prospective client at the NMRA Convention in Anaheim in July, I asked, "So what were you thinking of as traffic generators on this layout?"
He looked at me as if I could not possibly have asked a dumber question. (For some reason, this happens to me a lot, so I am familiar with the expression). "Why, it's a bridge route, of course," he replied. "It connects the Union Pacific in Las Vegas to the Southern Pacific in Reno." Then he went on to name a number of well-known layouts based on the premise of connecting two Class 1s, noting that he could justify dozens of trains a day across the high desert based on the size of the two connecting roads.
Ah, yes, the pure bridge route. Famed in model railroading lore and relatively rare in real life. As I thought back, I remembered that when I was reading model magazines in the 1970s and 1980s, the bridge route concept came up a lot. Sometimes as an excuse for trackage rights (which is not the same thing as a bridge route, strictly speaking), sometimes as justification for heavy through traffic in an area otherwise lacking in on-line sources. And it's certainly true that this has been used as the basis for many layouts over the years.
Nowadays, many people recognize that the Class 1 railroads would rather keep traffic on their own rails as much as possible, so cars will be hauled hundreds of "extra" miles in a roundabout fashion to where the Class 1s have an existing connection and interchange. While there are a few true bridge routes that existed over the years due to accidents of ownership history or geography, they are pretty rare. Shortlines and smaller railroads are much more likely to exist as feeders to one or more Class 1s than as an alternate routing between them. I've mentioned Central California Traction and the Modesto and Empire Traction in the blog in the past. These railroads have connections to multiple Class 1s, but don't typically bridge traffic from one of those large railroads to the other. Instead, they connect their on-line industries to multiple Class 1s through interchange at multiple points.
This realistic pattern makes for a more interesting justification and concept to me than straining credibility with a bridge route, as well as creating more of the industry switching and interchange activity I enjoy. But hey, that's just me. And my client? Well, he's still itchin' for that dry and dusty bridge route, so we'll see how it all comes out. (And he's good-natured about seeing these musings on the blog) It will be a little time-travel for me back to the layout concepts of the '70s. Just hope I don't have to wear the clothes -- again.
This is pretty sparsely populated territory, to put it charitably. In fact, Darius Ogden Mills, one of the backers of the real life narrow gauge Carson and Colorado (which eventually became the SP's famous last remaining narrow gauge in the area) remarked that they had built their railroad "… three hundred miles too far or three hundred years too soon". And my prospective client's proposed survey seems just as remote, seeing as it mostly follows Route 95, called by some the loneliest road in America. (Nevada's connecting Route 50 vies for the same dubious honor).
OK, there would probably be some mineral and military business along the way (maybe the odd classified shipment of parts from downed UFOs to Area 51), but hardly enough to justify a four- or five-hundred mile rail investment in real life. When I met with the prospective client at the NMRA Convention in Anaheim in July, I asked, "So what were you thinking of as traffic generators on this layout?"
He looked at me as if I could not possibly have asked a dumber question. (For some reason, this happens to me a lot, so I am familiar with the expression). "Why, it's a bridge route, of course," he replied. "It connects the Union Pacific in Las Vegas to the Southern Pacific in Reno." Then he went on to name a number of well-known layouts based on the premise of connecting two Class 1s, noting that he could justify dozens of trains a day across the high desert based on the size of the two connecting roads.
Ah, yes, the pure bridge route. Famed in model railroading lore and relatively rare in real life. As I thought back, I remembered that when I was reading model magazines in the 1970s and 1980s, the bridge route concept came up a lot. Sometimes as an excuse for trackage rights (which is not the same thing as a bridge route, strictly speaking), sometimes as justification for heavy through traffic in an area otherwise lacking in on-line sources. And it's certainly true that this has been used as the basis for many layouts over the years.
Nowadays, many people recognize that the Class 1 railroads would rather keep traffic on their own rails as much as possible, so cars will be hauled hundreds of "extra" miles in a roundabout fashion to where the Class 1s have an existing connection and interchange. While there are a few true bridge routes that existed over the years due to accidents of ownership history or geography, they are pretty rare. Shortlines and smaller railroads are much more likely to exist as feeders to one or more Class 1s than as an alternate routing between them. I've mentioned Central California Traction and the Modesto and Empire Traction in the blog in the past. These railroads have connections to multiple Class 1s, but don't typically bridge traffic from one of those large railroads to the other. Instead, they connect their on-line industries to multiple Class 1s through interchange at multiple points.
This realistic pattern makes for a more interesting justification and concept to me than straining credibility with a bridge route, as well as creating more of the industry switching and interchange activity I enjoy. But hey, that's just me. And my client? Well, he's still itchin' for that dry and dusty bridge route, so we'll see how it all comes out. (And he's good-natured about seeing these musings on the blog) It will be a little time-travel for me back to the layout concepts of the '70s. Just hope I don't have to wear the clothes -- again.


Saturday, August 23, 2008
Remembering the First
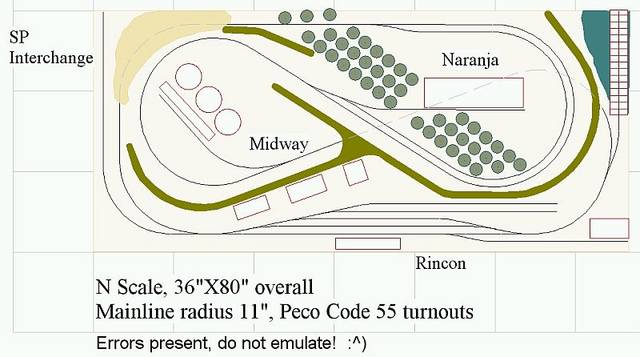
Ah, young love. So intense, at times so misguided. I was reminded of one of my first model railroad "crushes" the other day. Going through some old papers, I found a printout of my first serious layout design. It was done with crude turnout templates in Powerpoint(!) and probably dates from about 1989-90. I describe the plan as "serious" and not "good" because there are definitely some issues. But I remember being intensely focused on the concept for a few weeks. As with any old flame, some memories are more than a little embarrassing, but there are some warm thoughts, too.
I sketched out the plan in 3rdPlanIt and (remarkably) everything fits – but I resisted the urge to correct or improve anything. Twenty years later, some of the details are a little hazy anyway. The overall track locations were suggested by a layout I had seen in an NTRAK publication, which had a sort of a hilly pretzel overcrossing configuration separated by a backdrop from a narrow yard area along one long edge. Benchwork was to be a hollow core door. I had only just started thinking about the hobby again after a long time away and was considering N scale for the first time.
I sketched out the plan in 3rdPlanIt and (remarkably) everything fits – but I resisted the urge to correct or improve anything. Twenty years later, some of the details are a little hazy anyway. The overall track locations were suggested by a layout I had seen in an NTRAK publication, which had a sort of a hilly pretzel overcrossing configuration separated by a backdrop from a narrow yard area along one long edge. Benchwork was to be a hollow core door. I had only just started thinking about the hobby again after a long time away and was considering N scale for the first time.

I had recently lived in Carpinteria, CA and the design vaguely suggests that area. The pier or wharf near Rincon was inspired by a short, high pier the Chevron company owned near Carpinteria to load men and equipment onto boats for transfers to the offshore oil platforms nearby. In my reimagining, this pier would somehow serve railcars. An interchange connection was imagined to the SP (which actually runs through the area) and the main on-line industries were citrus packing and some sort of oil-related industry. Both were important industries in the region. I tried to divide the small footprint into a few different scenes, although the backdrops might have proved a little tricky in actual construction.
I see a number of obvious things I would do differently today. The stub-ended yard tracks should point in the opposite direction, at least given where the interchange connects and where "Midway" is located. I think I may have imagined this as a shortline that would work the interchange, build a train, run out to Midway and Naranja, then runaround and return (or was it the other way around?). Too many tracks are parallel to the edges of the benchwork, and the model railroad cliché of "an industry track in every corner" is well-represented.
Hidden or secluded sections completed a continuous run and the roughly 2% grade should have been workable. I don't remember what I was thinking of calling it, but the "Rincon Northern" might have been appropriate (the California coast runs roughly East-West in the area). I also don't recall if I simply wasn't thinking of staging at that point or had purposely left it out in favor of the shortline-with-interchange idea.
This little plan was never built. I became involved with a friend's layout based on the Santa Maria Valley Railroad (see Model Railroad Planning 2004 or view the layout plan online here) and my own interests turned to more prototype-inspired designs. Looking back, I think it would have been a great boost for my own modeling if I had taken the time to build and operate this simple little project, even with the flaws. In any case, it was fun to revisit a past infatuation. [And a great way to procrastinate on the clean-up I was supposed to be doing the day I rediscovered this track plan.]
I see a number of obvious things I would do differently today. The stub-ended yard tracks should point in the opposite direction, at least given where the interchange connects and where "Midway" is located. I think I may have imagined this as a shortline that would work the interchange, build a train, run out to Midway and Naranja, then runaround and return (or was it the other way around?). Too many tracks are parallel to the edges of the benchwork, and the model railroad cliché of "an industry track in every corner" is well-represented.
Hidden or secluded sections completed a continuous run and the roughly 2% grade should have been workable. I don't remember what I was thinking of calling it, but the "Rincon Northern" might have been appropriate (the California coast runs roughly East-West in the area). I also don't recall if I simply wasn't thinking of staging at that point or had purposely left it out in favor of the shortline-with-interchange idea.
This little plan was never built. I became involved with a friend's layout based on the Santa Maria Valley Railroad (see Model Railroad Planning 2004 or view the layout plan online here) and my own interests turned to more prototype-inspired designs. Looking back, I think it would have been a great boost for my own modeling if I had taken the time to build and operate this simple little project, even with the flaws. In any case, it was fun to revisit a past infatuation. [And a great way to procrastinate on the clean-up I was supposed to be doing the day I rediscovered this track plan.]

Friday, August 15, 2008
Cardiff Giant Layouts and other Fairy Tales
The Internet is a mixed bag for model railroading. It provides tremendous benefits in research and information. But it has also given rise to a particular brand of tall tale that just leaves me shaking my head. Every few months a thread surfaces in a forum describing someone's plans to build a big layout. And when I say "plans", I really mean, "hallucinations".
Many of these folks don't actually have the skills or time available for such an undertaking, and almost by definition they don't have the financial wherewithal. But they are just sure the owner of that abandoned lot behind Aunt Tilly's house won't mind if they throw up a post frame mini-warehouse and start building a layout.
Next come weeks of on-line hand-wringing over which brand of locomotives are best suited to the envisioned 60 scale miles of main line, what manner of sheetrock screws to use to build the mezzanine for the crew lounge, and whether an elevator or just an escalator would be preferable to move operators between the three levels of layout without falling too far behind their train. And how will we build floor supports for the hot tub in the dispatcher's office?
And the forum-ites jump right in – offering that particular wild mix of speculation and overwrought amateur engineering that the Internet incubates like fungus in a fetid hothouse. Soon the forum is filled with talk of gluelam beams and solar panels vs. in-house biomass co-gen plants for powering the twenty-five thousand kilowatts of layout lighting. Heady stuff, that!
And somehow, nobody ever asks a few simple questions of the original dreamer. Is there really time, space and money for a project of this scope? How long will it take? Are you at a place in your life where you are sure that future education, job opportunities or relationships won't require a move within that timeframe? Might you not be better off with a more modest layout today, perhaps built in sections, to allow for life's twists and turns? Nope, everybody's just too happy to go along with the fantasy.
After a few weeks or months of delirium, the original poster and his grandiose dream disappear, undone by some unforeseen reality check. And then the next romantic arrives and the process begins anew.
Why do so many join in, when most must know that what's being proposed is unlikely at best? I guess we all want to believe in fairy tale giants – creatures bigger and more powerful than mere mortals. George Hull's Cardiff Giant was an elaborate hoax that tens of thousands bought into at 50 cents a pop, to the tune of $30,000 (in 1869 dollars!). Fossilized stone giants might be slightly harder to accept than the quixotic plans of some model railroad dreamers, but it seems there is always a gullible crowd for Gulliver‑esque layout fables.
Many of these folks don't actually have the skills or time available for such an undertaking, and almost by definition they don't have the financial wherewithal. But they are just sure the owner of that abandoned lot behind Aunt Tilly's house won't mind if they throw up a post frame mini-warehouse and start building a layout.
Next come weeks of on-line hand-wringing over which brand of locomotives are best suited to the envisioned 60 scale miles of main line, what manner of sheetrock screws to use to build the mezzanine for the crew lounge, and whether an elevator or just an escalator would be preferable to move operators between the three levels of layout without falling too far behind their train. And how will we build floor supports for the hot tub in the dispatcher's office?
And the forum-ites jump right in – offering that particular wild mix of speculation and overwrought amateur engineering that the Internet incubates like fungus in a fetid hothouse. Soon the forum is filled with talk of gluelam beams and solar panels vs. in-house biomass co-gen plants for powering the twenty-five thousand kilowatts of layout lighting. Heady stuff, that!
And somehow, nobody ever asks a few simple questions of the original dreamer. Is there really time, space and money for a project of this scope? How long will it take? Are you at a place in your life where you are sure that future education, job opportunities or relationships won't require a move within that timeframe? Might you not be better off with a more modest layout today, perhaps built in sections, to allow for life's twists and turns? Nope, everybody's just too happy to go along with the fantasy.
After a few weeks or months of delirium, the original poster and his grandiose dream disappear, undone by some unforeseen reality check. And then the next romantic arrives and the process begins anew.
Why do so many join in, when most must know that what's being proposed is unlikely at best? I guess we all want to believe in fairy tale giants – creatures bigger and more powerful than mere mortals. George Hull's Cardiff Giant was an elaborate hoax that tens of thousands bought into at 50 cents a pop, to the tune of $30,000 (in 1869 dollars!). Fossilized stone giants might be slightly harder to accept than the quixotic plans of some model railroad dreamers, but it seems there is always a gullible crowd for Gulliver‑esque layout fables.
Monday, July 28, 2008
Beverly Hills 502.50
It’s known more for movie stars, shopping, and as the location for a slightly sleazy 1990s TV show, but there was also a gritty side to Beverly Hills. And no, I’m not talking about Jed and all his kin. It turns out there was some real-life railroading going on in Beverly Hills (SP Milepost 502.5), Santa Monica, and West Los Angeles into the 1970s.
Mike Jarel has written a very interesting article in the most recent Trainline magazine (#96, Summer 2008), published by the Southern Pacific Historical and Technical Society, that traces the area’s history as remnants of the Pacific Electric’s interurban service (among others). Jarel grew up nearby and worked on the SP in the area, so the article is definitely written from a knowledgeable perspective.
By the 1960s, Southern California was booming and the need for rail deliveries of building materials, appliances, food products and the like was growing rapidly. Pacific Electric operated its own freight service (dieselized after 1956) in what it called the Western District until the full absorption into the SP in 1965, when the parent road took over operations.
There were small yards, runarounds, some street running, and a variety of industries sprinkled around the area. I’m really fascinated by these small urban terminal switching areas, and this is another example from a somewhat unlikely locale. The small yard at Sentous (near the intersection of today’s San Diego and Santa Monica Freeways) served multiple locals, with haulers from the larger downtown yards picking up and setting out blocks of cars. The industries and railroad facilities were of model-able size and included some very recognizable customers.
A series of Free-Mo modules duplicating some of these areas would be a great start on a model railroad that could be easily expanded or might have to be moved one day. By coincidence, my friend Trevor Marshall’s article in the August 2008 issue of Railroad Model Craftsman describes just such an approach (based on a different prototype and area, Peterboro, ON). Sentous yard could be modeled or represented by a pivoting sector plate as Trevor and Pierre Oliver did on the Peterboro project.
An approach like this could certainly provide more long-term operating enjoyment than the mindless loops on plywood sheets usually promoted by the commercial press for modest layouts. But don’t get me started on that. Instead, kudos to Mike Jarel, Trainline and its editor John Signor, and to Trevor Marshall and RMC for showcasing some very interesting prototypes and layout concepts this month.
Mike Jarel has written a very interesting article in the most recent Trainline magazine (#96, Summer 2008), published by the Southern Pacific Historical and Technical Society, that traces the area’s history as remnants of the Pacific Electric’s interurban service (among others). Jarel grew up nearby and worked on the SP in the area, so the article is definitely written from a knowledgeable perspective.
By the 1960s, Southern California was booming and the need for rail deliveries of building materials, appliances, food products and the like was growing rapidly. Pacific Electric operated its own freight service (dieselized after 1956) in what it called the Western District until the full absorption into the SP in 1965, when the parent road took over operations.
There were small yards, runarounds, some street running, and a variety of industries sprinkled around the area. I’m really fascinated by these small urban terminal switching areas, and this is another example from a somewhat unlikely locale. The small yard at Sentous (near the intersection of today’s San Diego and Santa Monica Freeways) served multiple locals, with haulers from the larger downtown yards picking up and setting out blocks of cars. The industries and railroad facilities were of model-able size and included some very recognizable customers.
A series of Free-Mo modules duplicating some of these areas would be a great start on a model railroad that could be easily expanded or might have to be moved one day. By coincidence, my friend Trevor Marshall’s article in the August 2008 issue of Railroad Model Craftsman describes just such an approach (based on a different prototype and area, Peterboro, ON). Sentous yard could be modeled or represented by a pivoting sector plate as Trevor and Pierre Oliver did on the Peterboro project.
An approach like this could certainly provide more long-term operating enjoyment than the mindless loops on plywood sheets usually promoted by the commercial press for modest layouts. But don’t get me started on that. Instead, kudos to Mike Jarel, Trainline and its editor John Signor, and to Trevor Marshall and RMC for showcasing some very interesting prototypes and layout concepts this month.
Thursday, July 10, 2008
See you in Anaheim
For those of you planning to attend the NMRA Convention next week in Anaheim, I hope you’ll drop by one of my clinics to say hello. I’m presenting two clinics, “Creating an Operating Session” and “Layout Design from the Prototype”. I’m also participating as a panelist with a number of former editors of the Layout Design SIG’s Layout Design Journal to discuss “Layout Design Trends”.
The operations-oriented clinic will attempt to cover everything from car movement to train control to crew management and human factors. Obviously, an hour-long clinic will just scratch the surface of the topic, but hopefully it will be useful for those beginning to explore operations on their own layouts.
The clinic on designing from the prototype will hopefully interest those considering prototype-based layouts, freelanced layouts, and everything in between. I’ll try to share a bit about the thought process I find myself going through with most projects. Model railroad layout design is all about the trade-offs and compromises, and there are multiple junctures in the process where this comes into play.
The layout design trends panel discussion (Tuesday at 4pm) will be an interesting look inside the minds of a number of accomplished modelers and hobby thinkers. And me. Some preliminary email discussions among the panelists suggest that we will bring at least a few different viewpoints to the table. Model railroad layout design ain’t rocket science, but there are some interesting new ideas as well as older ideas being applied in new ways.
Hope to see you there.
Greatest. Baseball. Announcer. Ever. I’ve been spending time in Southern California recently helping out with some family matters and have had a chance to catch a few L.A. Dodgers broadcasts. Even though I was always much more of an Angels fan growing up, Dodgers broadcaster Vin Scully is still the very best there has ever been at his craft, in my opinion. Scully never over-hypes a moment and has an instinctive knack for drawing the listener or viewer into the game with a pertinent fact or stat delivered in a relaxed and engaging manner.
Scully gives the game itself “room to breathe” – and with that, he smoothly communicates the ebb-and-flow rhythm that’s the natural pace of baseball pitch-to-pitch. It’s like watching the game with an old friend who happens to be incredibly knowledgeable (and has a research team backing him up). I imagine Scully will be retiring sometime soon, so it’s been great to have a chance to enjoy his understated excellence again. Thanks, Vin!
The operations-oriented clinic will attempt to cover everything from car movement to train control to crew management and human factors. Obviously, an hour-long clinic will just scratch the surface of the topic, but hopefully it will be useful for those beginning to explore operations on their own layouts.
The clinic on designing from the prototype will hopefully interest those considering prototype-based layouts, freelanced layouts, and everything in between. I’ll try to share a bit about the thought process I find myself going through with most projects. Model railroad layout design is all about the trade-offs and compromises, and there are multiple junctures in the process where this comes into play.
The layout design trends panel discussion (Tuesday at 4pm) will be an interesting look inside the minds of a number of accomplished modelers and hobby thinkers. And me. Some preliminary email discussions among the panelists suggest that we will bring at least a few different viewpoints to the table. Model railroad layout design ain’t rocket science, but there are some interesting new ideas as well as older ideas being applied in new ways.
Hope to see you there.
Greatest. Baseball. Announcer. Ever. I’ve been spending time in Southern California recently helping out with some family matters and have had a chance to catch a few L.A. Dodgers broadcasts. Even though I was always much more of an Angels fan growing up, Dodgers broadcaster Vin Scully is still the very best there has ever been at his craft, in my opinion. Scully never over-hypes a moment and has an instinctive knack for drawing the listener or viewer into the game with a pertinent fact or stat delivered in a relaxed and engaging manner.
Scully gives the game itself “room to breathe” – and with that, he smoothly communicates the ebb-and-flow rhythm that’s the natural pace of baseball pitch-to-pitch. It’s like watching the game with an old friend who happens to be incredibly knowledgeable (and has a research team backing him up). I imagine Scully will be retiring sometime soon, so it’s been great to have a chance to enjoy his understated excellence again. Thanks, Vin!
Tuesday, July 01, 2008
Modules and Sections and Dominoes, Oh My!
This is going to be one of those model railroad layout design screeds that makes me feel slightly better but has no discernible impact on the hobby whatsoever. Ready? Here goes: the terms in the title above are not synonyms!!
Sections are just what the name implies. They are chunks of layout. They’ve been built separately for easier transportation, construction, etc. They often have legs so that they may stand alone, but could be suspended from a wall or between other sections. Sections may be flat-topped or open grid or some combination or variation. (Typically, they are not L-girder for obvious reasons.) Sections may be any shape or size. A sectional layout typically is built to fit together in one particular configuration – the sections are not interchangeable without some rework or addition of new bridging sections for a new space.
Modules are sections of layout that have been designed to a standard like NTRAK, Free‑Mo, or (many) others so that they may be interchangeably combined with other modules to form a layout. Some of these standards are national or international in scope, others defined by a single club, informal group, or individual. These standards define the track and electrical connections for mating ends. In some cases, the size and/or aspect ratio of modules are specified, but this is not universal. Adjoining modules may be built by the same or different people … but the interface between them is standardized. That’s what makes them modules. Sometimes people choose to build multi-module sets where the intermediate interfaces may not be built to the standard, but the ends are, to permit connections with modules built by others. The key is the standard interface at the ends. Ergo, all modules are sections, but not all sections are modules.
The term “domino” was borrowed by David Barrow to describe 2’X4’ flat-topped layout sections with legs. See, they look like a domino – with the flat top and 2X4 aspect ratio – just like a domino, get it? Thus, all dominoes are sections, but not all sections are dominoes. (By the way, dominoes may be an OK way to build some types of layout, but they are a really bad way to design a layout, in my humble opinion. But that’s a rant for another day.)
["Doorminoes", by the way, are a pretty cool idea: layouts or layout sections built on hollow core doors. Doorminoes have been used and popularized by Dave Clemens, among others.]
Let’s review:
- Sections are chunks of layout; size, shape, and track and electrical interfaces between sections are not standardized
- Modules are sections built to a standardized defined trackwork and electrical interface for interchangeability
- Domino is a term to describe a specific aspect ratio flat-topped section
OK, got it?
Hey, I do feel a little better.
Sections are just what the name implies. They are chunks of layout. They’ve been built separately for easier transportation, construction, etc. They often have legs so that they may stand alone, but could be suspended from a wall or between other sections. Sections may be flat-topped or open grid or some combination or variation. (Typically, they are not L-girder for obvious reasons.) Sections may be any shape or size. A sectional layout typically is built to fit together in one particular configuration – the sections are not interchangeable without some rework or addition of new bridging sections for a new space.
Modules are sections of layout that have been designed to a standard like NTRAK, Free‑Mo, or (many) others so that they may be interchangeably combined with other modules to form a layout. Some of these standards are national or international in scope, others defined by a single club, informal group, or individual. These standards define the track and electrical connections for mating ends. In some cases, the size and/or aspect ratio of modules are specified, but this is not universal. Adjoining modules may be built by the same or different people … but the interface between them is standardized. That’s what makes them modules. Sometimes people choose to build multi-module sets where the intermediate interfaces may not be built to the standard, but the ends are, to permit connections with modules built by others. The key is the standard interface at the ends. Ergo, all modules are sections, but not all sections are modules.
The term “domino” was borrowed by David Barrow to describe 2’X4’ flat-topped layout sections with legs. See, they look like a domino – with the flat top and 2X4 aspect ratio – just like a domino, get it? Thus, all dominoes are sections, but not all sections are dominoes. (By the way, dominoes may be an OK way to build some types of layout, but they are a really bad way to design a layout, in my humble opinion. But that’s a rant for another day.)
["Doorminoes", by the way, are a pretty cool idea: layouts or layout sections built on hollow core doors. Doorminoes have been used and popularized by Dave Clemens, among others.]
Let’s review:
- Sections are chunks of layout; size, shape, and track and electrical interfaces between sections are not standardized
- Modules are sections built to a standardized defined trackwork and electrical interface for interchangeability
- Domino is a term to describe a specific aspect ratio flat-topped section
OK, got it?
Hey, I do feel a little better.
Thursday, June 19, 2008
Constraints make you clever
I just finished one model railroad layout design project and I’m in the middle of another that seem not to have a lot in common. The first was a reworking of a traditional style HO 5X9 layout into a slightly longer space. But the owner wanted to keep the “old-school” feel and features: a main oval, reversing loops and connections, no staging, etc., etc.
The other is an HO layout of a specific real-life railroad, locale, and era. The space is large, but irregular, with a number of doors, obstructions, and areas that must be kept clear. On-hand engines are finicky, so larger radii and turnouts are the order of the day.
The common link between these two projects for me? Constraints -- those sometimes-frustrating “givens” that one must deal with in coaxing a satisfying layout into a specific space. With the traditional design, it was a matter of managing radii, track-to-track spacing, and (especially) grades, all the while creating enough "breathing room" for some operating interest, scenic opportunities and some on-hand structure kits. An inch or two can mean a lot.
In the larger prototype-based layout, we’re trying to balance the desire for somewhat accurately depicting a number of scenes over nearly 200 miles of real-life railroad within the realities of finite space and the minimum radius demanded by the brass locomotives. The optimal location for a turnback loop squeezes aisles and adjoining benchwork uncomfortably. Here, too, an inch or two can mean a lot.
In turns out that I really enjoy working through these kinds of challenges. (Good thing, too, because they seem to crop up in every project.) It’s hard for me to relate to the interest some find in crafting pie-in-the-sky plans for oversized spaces they’ll never actually have. What’s the fun of layout design in a gymnasium? (Check that, if you happen to have a gymnasium, I’m available and happy to help.) To me, it’s exciting to finally come upon a great way to coil things into the space after trying a lot of alternatives and to suddenly see opportunities for locating specific scenes at an appropriate bend in the resulting benchwork footprint.
Working with constraints makes you clever, I think. Experts in brain morphology and function tell us that exercising our brains in different and challenging ways helps our brains stay younger. My layout design gray matter is getting a pretty good workout lately – gotta feel the burn.
 I had the chance a few weeks ago to hear dobro master Jerry Douglas in concert. His music defies categorization to some degree, but springs from bluegrass roots (as evidenced by his long-standing collaboration with Alison Krauss and Union Station). His band was first class (but why do the lead guitar players always have it cranked up to 11, no matter the venue?) and Douglas has a very dry sense of humor that illuminated some of the playful spirit in his tunes. He is widely regarded as the best to ever play the instrument, and it was a joy to experience the virtuosity in real life. The new CD is titled Best Kept Secret and goes a bit more in a jazz direction than some of his earlier work. I’m slightly more partial to the more blues- and bluegrass-inflected albums, but it’s still a keeper!
The other is an HO layout of a specific real-life railroad, locale, and era. The space is large, but irregular, with a number of doors, obstructions, and areas that must be kept clear. On-hand engines are finicky, so larger radii and turnouts are the order of the day.
The common link between these two projects for me? Constraints -- those sometimes-frustrating “givens” that one must deal with in coaxing a satisfying layout into a specific space. With the traditional design, it was a matter of managing radii, track-to-track spacing, and (especially) grades, all the while creating enough "breathing room" for some operating interest, scenic opportunities and some on-hand structure kits. An inch or two can mean a lot.
In the larger prototype-based layout, we’re trying to balance the desire for somewhat accurately depicting a number of scenes over nearly 200 miles of real-life railroad within the realities of finite space and the minimum radius demanded by the brass locomotives. The optimal location for a turnback loop squeezes aisles and adjoining benchwork uncomfortably. Here, too, an inch or two can mean a lot.
In turns out that I really enjoy working through these kinds of challenges. (Good thing, too, because they seem to crop up in every project.) It’s hard for me to relate to the interest some find in crafting pie-in-the-sky plans for oversized spaces they’ll never actually have. What’s the fun of layout design in a gymnasium? (Check that, if you happen to have a gymnasium, I’m available and happy to help.) To me, it’s exciting to finally come upon a great way to coil things into the space after trying a lot of alternatives and to suddenly see opportunities for locating specific scenes at an appropriate bend in the resulting benchwork footprint.
Working with constraints makes you clever, I think. Experts in brain morphology and function tell us that exercising our brains in different and challenging ways helps our brains stay younger. My layout design gray matter is getting a pretty good workout lately – gotta feel the burn.
 I had the chance a few weeks ago to hear dobro master Jerry Douglas in concert. His music defies categorization to some degree, but springs from bluegrass roots (as evidenced by his long-standing collaboration with Alison Krauss and Union Station). His band was first class (but why do the lead guitar players always have it cranked up to 11, no matter the venue?) and Douglas has a very dry sense of humor that illuminated some of the playful spirit in his tunes. He is widely regarded as the best to ever play the instrument, and it was a joy to experience the virtuosity in real life. The new CD is titled Best Kept Secret and goes a bit more in a jazz direction than some of his earlier work. I’m slightly more partial to the more blues- and bluegrass-inflected albums, but it’s still a keeper!
Thursday, May 08, 2008
It was the Pantry
Yes, the pantry finally did it. When the previous owners remodeled the kitchen in our 40+ year old house some fifteen or so years ago, they chose the least expensive cabinets available. Pressed wood and staples -- and not enough of either. From the time we moved in, the cabinets have been slowly returning to their primordial state, that is to say, literally disintegrating.
Five-minute epoxy and aluminum mending plates have served to fix some of the major cabinet crevasses over the years we’ve been in the house, but a few months ago there was a huge crash from the kitchen. One wall of the pantry had decided to part company from its loosely-coupled companions and the large shelves crashed to the bottom like falling floors in a Warner Brothers cartoon. Off to the hardware store for threaded rod and metal plates (and more epoxy), and the pantry was soon back to some semblance of function. [Oh yeah, and company was coming that evening for dinner. No kidding.]
But that was the last straw for the lovely wife, who started using profanity like “kitchen remodel” and “push out that wall”. And so we’ve started down the long twisted path of major home improvement.
“What’s this got to do with model railroading?” one might reasonably ask. Some may remember the famous poem “For the Want of a Nail”, republished in Benjamin Franklin’s Poor Richard’s Almanack. The basic premise of the rhyme is that the loss of a nail leads to the loss of a horseshoe, then the horse and rider, then a battle and ultimately the loss of a kingdom – “all for the want of a nail”. The pantry collapse is sort of like that – the first step in a long sequence of events. With the pending remodel, the garage where my layout is situated could become quite crowded. If the remodel is just the kitchen, crude temporary cooking facilities and boxes of dishes, pots, and pans will fill the space. If the remodel is even more extensive, some furniture will be stored there. In any case, not much layout building will get done for a while, at least not in the garage.
I’ve known in the back of my mind that this was a likely scenario, but I was able to keep it way back there. But the impetus for layout construction has certainly diminished since the pantry’s unfortunate breakdown with the knowledge of what was likely. So what to do?
While pondering this question, I thought about advice I’ve given to my own model railroad layout design clients when faced with some unexpected space upheaval. “There’s always some way to build something,” I cheerily encourage them. I hate it when my words come back to mock me. But maybe there is a way. After all, friend Bart Thurber found a way to use a storage room at his business for a no-muss/no-fuss representation of ATSF’s Alice Street Yard on shelves above the storage.
Our guest room doubles as an office and has a couple of long walls. Hmmm. Perhaps a narrower desk, since I’ve moved from a CRT to a flat-screen monitor. Maybe a few sections of layout built on shelves along the walls with a bridge across the window. That could work. But what to put on those shelves? HOn3 Hawaiian railroad … no, back, away, foul spirit!! OK, so let’s stay with the Oakland Harbor Belt theme, era, and N scale so I can use the on-hand locos and rolling stock. Maybe sections of the layout that might even be useable in the garage later. (Or in a dedicated train room if the remodel turns extensive – or is that expensive?).
OK then, what to build? Fernside Yard and Alaska Basin could probably fit, but not in configurations that readily transfer to the ultimate garage plan. So how about Brooklyn Basin? (Click here for a better view of the Brooklyn Basin map.)

 Let’s see… the Fruitvale Ave. lift bridge (above, from Microsoft Live Earth), glass plant (upper left in the photo), and canning warehouses (lower left) along one short wall, narrow bridge for Glascock Street across the window, then the major milling complex and marine terminal along the long wall. As Gene Wilder’s Froederick Frankenstein screams in the movie Young Frankenstein, “IT … COULD … WORK!!!”
Stay tuned.
Five-minute epoxy and aluminum mending plates have served to fix some of the major cabinet crevasses over the years we’ve been in the house, but a few months ago there was a huge crash from the kitchen. One wall of the pantry had decided to part company from its loosely-coupled companions and the large shelves crashed to the bottom like falling floors in a Warner Brothers cartoon. Off to the hardware store for threaded rod and metal plates (and more epoxy), and the pantry was soon back to some semblance of function. [Oh yeah, and company was coming that evening for dinner. No kidding.]
But that was the last straw for the lovely wife, who started using profanity like “kitchen remodel” and “push out that wall”. And so we’ve started down the long twisted path of major home improvement.
“What’s this got to do with model railroading?” one might reasonably ask. Some may remember the famous poem “For the Want of a Nail”, republished in Benjamin Franklin’s Poor Richard’s Almanack. The basic premise of the rhyme is that the loss of a nail leads to the loss of a horseshoe, then the horse and rider, then a battle and ultimately the loss of a kingdom – “all for the want of a nail”. The pantry collapse is sort of like that – the first step in a long sequence of events. With the pending remodel, the garage where my layout is situated could become quite crowded. If the remodel is just the kitchen, crude temporary cooking facilities and boxes of dishes, pots, and pans will fill the space. If the remodel is even more extensive, some furniture will be stored there. In any case, not much layout building will get done for a while, at least not in the garage.
I’ve known in the back of my mind that this was a likely scenario, but I was able to keep it way back there. But the impetus for layout construction has certainly diminished since the pantry’s unfortunate breakdown with the knowledge of what was likely. So what to do?
While pondering this question, I thought about advice I’ve given to my own model railroad layout design clients when faced with some unexpected space upheaval. “There’s always some way to build something,” I cheerily encourage them. I hate it when my words come back to mock me. But maybe there is a way. After all, friend Bart Thurber found a way to use a storage room at his business for a no-muss/no-fuss representation of ATSF’s Alice Street Yard on shelves above the storage.
Our guest room doubles as an office and has a couple of long walls. Hmmm. Perhaps a narrower desk, since I’ve moved from a CRT to a flat-screen monitor. Maybe a few sections of layout built on shelves along the walls with a bridge across the window. That could work. But what to put on those shelves? HOn3 Hawaiian railroad … no, back, away, foul spirit!! OK, so let’s stay with the Oakland Harbor Belt theme, era, and N scale so I can use the on-hand locos and rolling stock. Maybe sections of the layout that might even be useable in the garage later. (Or in a dedicated train room if the remodel turns extensive – or is that expensive?).
OK then, what to build? Fernside Yard and Alaska Basin could probably fit, but not in configurations that readily transfer to the ultimate garage plan. So how about Brooklyn Basin? (Click here for a better view of the Brooklyn Basin map.)
This proto-freelanced area sports some interesting possibilities, with a huge flour milling complex, canning company warehouses, a massive glass plant and a marine terminal. In real life, the SP (and now UP) served the area, but I’ve always imagined modeling coopetition here with the OHB and SP jockeying for customers.
Let’s see… the Fruitvale Ave. lift bridge (above, from Microsoft Live Earth), glass plant (upper left in the photo), and canning warehouses (lower left) along one short wall, narrow bridge for Glascock Street across the window, then the major milling complex and marine terminal along the long wall. As Gene Wilder’s Froederick Frankenstein screams in the movie Young Frankenstein, “IT … COULD … WORK!!!”Stay tuned.
Sunday, April 06, 2008
John Armstrong's most lasting design legacy?
The March 2008 issue of Model Railroader magazine included John Armstrong's Canandaigua Southern as part of the "Landmark Layouts" series. The inclusion of this layout seems natural since it incorporated many of the concepts that have become part of the repertoire of most of today's model railroad layout designers. Many of the ideas were quite unique at the time, as pointed out in the MR article by Andy Sperandeo.
Some of these, like the "vertical turnout", reverted staging loops, and "dehydrated canal lock" seem to be used only occasionally in designs today. Others, like the "loads in / empties out" scheme are even a bit over-used. But it's easy to forget just how innovative were the narrow shelves and double-sided backdrops John used with his walkaround designs. Today, tyro designers routinely include these as part of their layout plans, but even John's own designs didn't usually reflect these features until later in his career. Armstrong designs from the 1940s and 1950s include many layouts with the broad scenes, duckunders and control pits, and multiple loops of track typical of the era. Many of these early Armstrong designs lacked backdrops at all and it was rare that they were used to separate scenes from viewers in different aisles.
Through the kindness of friend Jim Providenza, I was included in a visit to Armstrong's layout while visiting the area for an operating event some years ago. John was a very gracious host, and I enjoyed seeing so many elements of the Canandaigua Southern I had read about over the years. But the most striking aspect of the design (for me) was the way the narrow shelves, double sided backdrop, and winding aisles combined to give a sense of a long distance traveled from one end of the layout to the other and the isolation of, and focus on, individual scenes. We often take these elements for granted in current designs, but they were not found in the typical model railroad layout designs of the '40s and '50s. (As Andy Sperandeo pointed out in the MR article, walkaround control was not very viable in the period, so that certainly put a damper on designs that couldn't be viewed and operated from one or a few control panels.)
I've now had the chance to be involved with the construction, operation, or redesign of a few Armstrong designs, and the refinement of his ideas through the years is very intriguing. I hope one day to have the time to undertake a more organized study of John Armstrong's designs to examine the changes in his style over time. Certainly, though, we can see the design of his own Canandaigua Southern (planned circa 1950) as an important turning point in John's design style, although he didn't immediately abandon the more traditional design concepts in other projects.
The narrow shelf/backdrop-scene-divider/walkaround concept is commonplace today, but it wasn't always so. John's use and popularization of the idea was a key to its adoption by other layout designers and it contributes to the realism of many, many layouts today.
Some of these, like the "vertical turnout", reverted staging loops, and "dehydrated canal lock" seem to be used only occasionally in designs today. Others, like the "loads in / empties out" scheme are even a bit over-used. But it's easy to forget just how innovative were the narrow shelves and double-sided backdrops John used with his walkaround designs. Today, tyro designers routinely include these as part of their layout plans, but even John's own designs didn't usually reflect these features until later in his career. Armstrong designs from the 1940s and 1950s include many layouts with the broad scenes, duckunders and control pits, and multiple loops of track typical of the era. Many of these early Armstrong designs lacked backdrops at all and it was rare that they were used to separate scenes from viewers in different aisles.
Through the kindness of friend Jim Providenza, I was included in a visit to Armstrong's layout while visiting the area for an operating event some years ago. John was a very gracious host, and I enjoyed seeing so many elements of the Canandaigua Southern I had read about over the years. But the most striking aspect of the design (for me) was the way the narrow shelves, double sided backdrop, and winding aisles combined to give a sense of a long distance traveled from one end of the layout to the other and the isolation of, and focus on, individual scenes. We often take these elements for granted in current designs, but they were not found in the typical model railroad layout designs of the '40s and '50s. (As Andy Sperandeo pointed out in the MR article, walkaround control was not very viable in the period, so that certainly put a damper on designs that couldn't be viewed and operated from one or a few control panels.)
I've now had the chance to be involved with the construction, operation, or redesign of a few Armstrong designs, and the refinement of his ideas through the years is very intriguing. I hope one day to have the time to undertake a more organized study of John Armstrong's designs to examine the changes in his style over time. Certainly, though, we can see the design of his own Canandaigua Southern (planned circa 1950) as an important turning point in John's design style, although he didn't immediately abandon the more traditional design concepts in other projects.
The narrow shelf/backdrop-scene-divider/walkaround concept is commonplace today, but it wasn't always so. John's use and popularization of the idea was a key to its adoption by other layout designers and it contributes to the realism of many, many layouts today.
Subscribe to:
Posts (Atom)